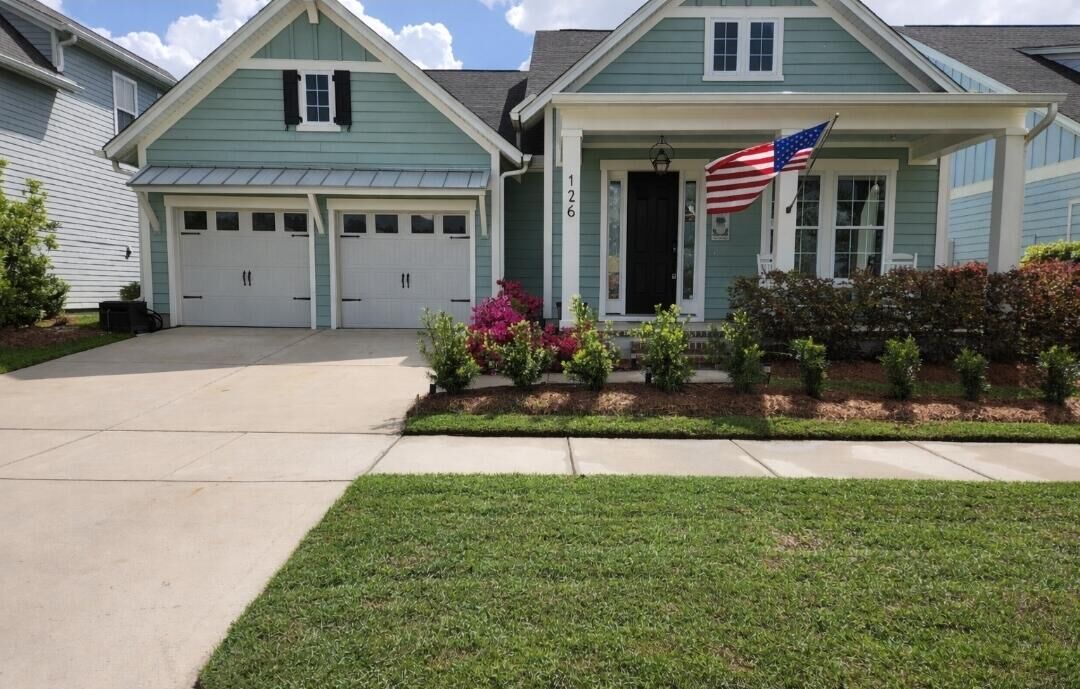
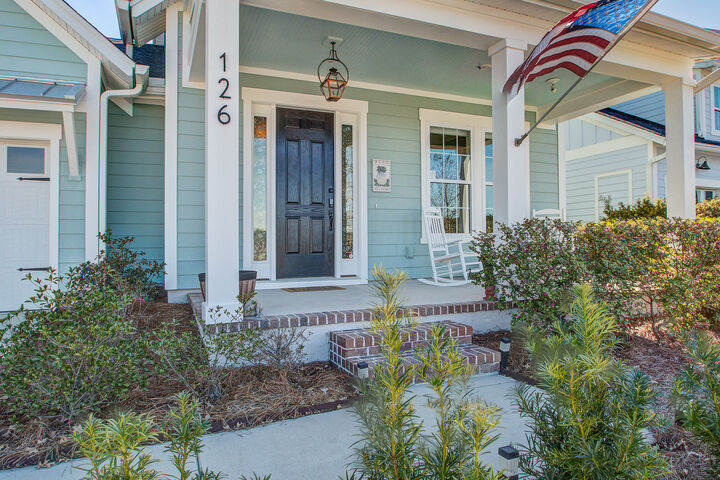
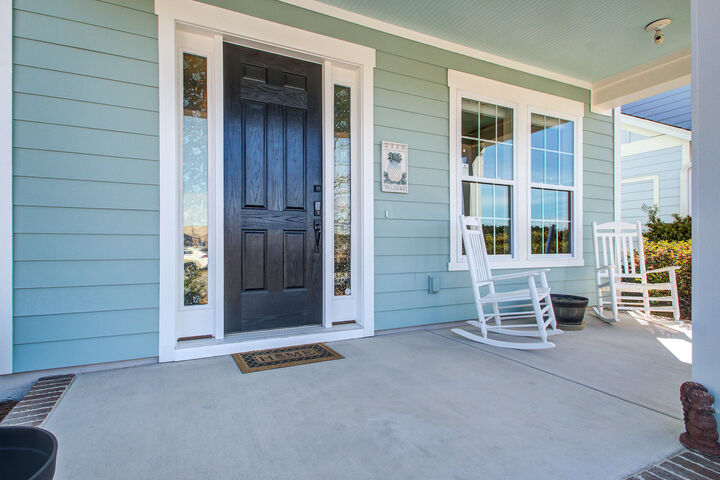
126 Clearblue Loop Summerville, SC 29486
Listing Courtesy of: CHARLESTON / Listed By: Ann Foust, Coldwell Banker Realty

  126 Clearblue Loop Summerville, SC 29486

Active (250 Days)
$620,000 (USD)
3
BED
2
BATH
2,394
SQFT

Description

Why wait for a New Build, this like new home is ready for you NOW! This Home Comes with So Many Extras: Full Outdoor Kitchen, Extended Porch, All Major Appliances Included, and the beautiful bar stools. Electric custom window treatments throughout the home. All light fixtures and ceiling fans have been upgraded, adding stylish, custom touch. Enjoy the ultimate backyard setup with a complete outdoor kitchen featuring a custom flat grill, built-in grill/smoker, wine refrigerator, and sink -- perfect for entertaining year-round! And the extras don't stop there... the refrigerator, washer, dryer, and beautiful island bar stools all convey with the home! Move-in ready!! Could this be your next home?Experience the exceptional lifestyle of Midtown at Nexton, an award-winning master-planned community in Summerville, SC. Designed with walkability, golf-cart-friendly streets, and wellness in mind, Midtown offers the perfect blend of suburban charm and modern convenience. Residents enjoy easy access to shopping, dining, parks, and top-rated schools, all while being part of a vibrant, connected neighborhood. With outstanding amenities and an active community atmosphere, Midtown at Nexton is a place where you can truly live, connect, and thrive.

MLS #:
26018968
Lot Size
6,534 SQFT
Type
Single-Family Home
Year Built
2021
Style
Ranch
County
Berkeley County
Community
Nexton

Listed By

Ann Foust, Coldwell Banker Realty
Source
CHARLESTON
Last checked Aug 21 2026 at 6:12 AM GMT+0000
Bathroom Details
  • Full Bathrooms: 2
Subdivision
  • Nexton
Utility Information
  • Utilities: Dominion Energy, Bcw & Sa, Berkeley Elect Co-Op
  • Sewer: Public Sewer
School Information
  • Elementary School: Nexton Elementary
  • Middle School: Midtown Middle
  • High School: Cane Bay High School
Garage
  • Garage
Parking
  • Covered Spaces :2
Stories
  • 1
Location
   
Calculate drive times to this property
 
Powered by INRIX® Drive Time

Powered by Walk Score®
Disclaimer: Copyright 2026 Charleston Trident MLS. All rights reserved. This information is deemed reliable, but not guaranteed. The information being provided is for consumers’ personal, non-commercial use and may not be used for any purpose other than to identify prospective properties consumers may be interested in purchasing. Data last updated 8/20/26 23:12
