

Listed By: Mark Gibson, Coldwell Banker Realty - Contact: gibsonmark01@gmail.com
186 Hazelton Loop Mooresville, NC 28117
Active (209 Days)
$1,625,000 (USD)
Description
MLS #:
4354931
4354931
Lot Size
0.4 acres
0.4 acres
Type
Single-Family Home
Single-Family Home
Year Built
2003
2003
County
Iredell County
Iredell County
Listed By
Mark Gibson, Coldwell Banker Realty, Contact: gibsonmark01@gmail.com
Source
CANOPY MLS - IDX
Last checked Oct 5 2026 at 4:48 PM GMT+0000
CANOPY MLS - IDX
Last checked Oct 5 2026 at 4:48 PM GMT+0000
Bathroom Details
- Full Bathrooms: 3
- Half Bathroom: 1
Interior Features
- Attic Stairs Pulldown
Subdivision
- Regency Lake Village
Lot Information
- Wooded
- Level
- Waterfront
- Views
Property Features
- Fireplace: Family Room
- Fireplace: Gas Log
- Fireplace: Propane
- Foundation: Basement
Heating and Cooling
- Propane
- Electric
- Central Air
Flooring
- Carpet
- Wood
- Tile
Exterior Features
- Roof: Architectural Shingle
Utility Information
- Utilities: Cable Available, Propane, Electricity Connected
- Sewer: Septic Installed
School Information
- Elementary School: Lake Norman
- Middle School: Woodland Heights
- High School: Lake Norman
Parking
- Attached Garage
- Garage Door Opener
- Driveway
- Garage Faces Front
Living Area
- 4,245 sqft
Listing Price History
Date
Event
Price
% Change
$ (+/-)
Aug 12, 2026
Price Changed
$1,625,000
-3%
-$50,000
Jul 30, 2026
Price Changed
$1,675,000
-1%
-$10,000
Jul 15, 2026
Price Changed
$1,685,000
-1%
-$15,000
Mar 23, 2026
Listed
$1,700,000
-
-
Additional Information: Huntersville/Lake Norman | gibsonmark01@gmail.com
Location
Disclaimer: Square footage is based on information available to agent, including County records. Information has not been verified by agent and should be verified by buyer.
Based on information submitted to the MLS GRID as of 10/5/2026 16:48. All data is obtained from various sources and may not have been verified by broker or MLS GRID. Supplied Open House Information is subject to change without notice. All information should be independently reviewed and verified for accuracy. Properties may or may not be listed by the office/agent presenting the information.

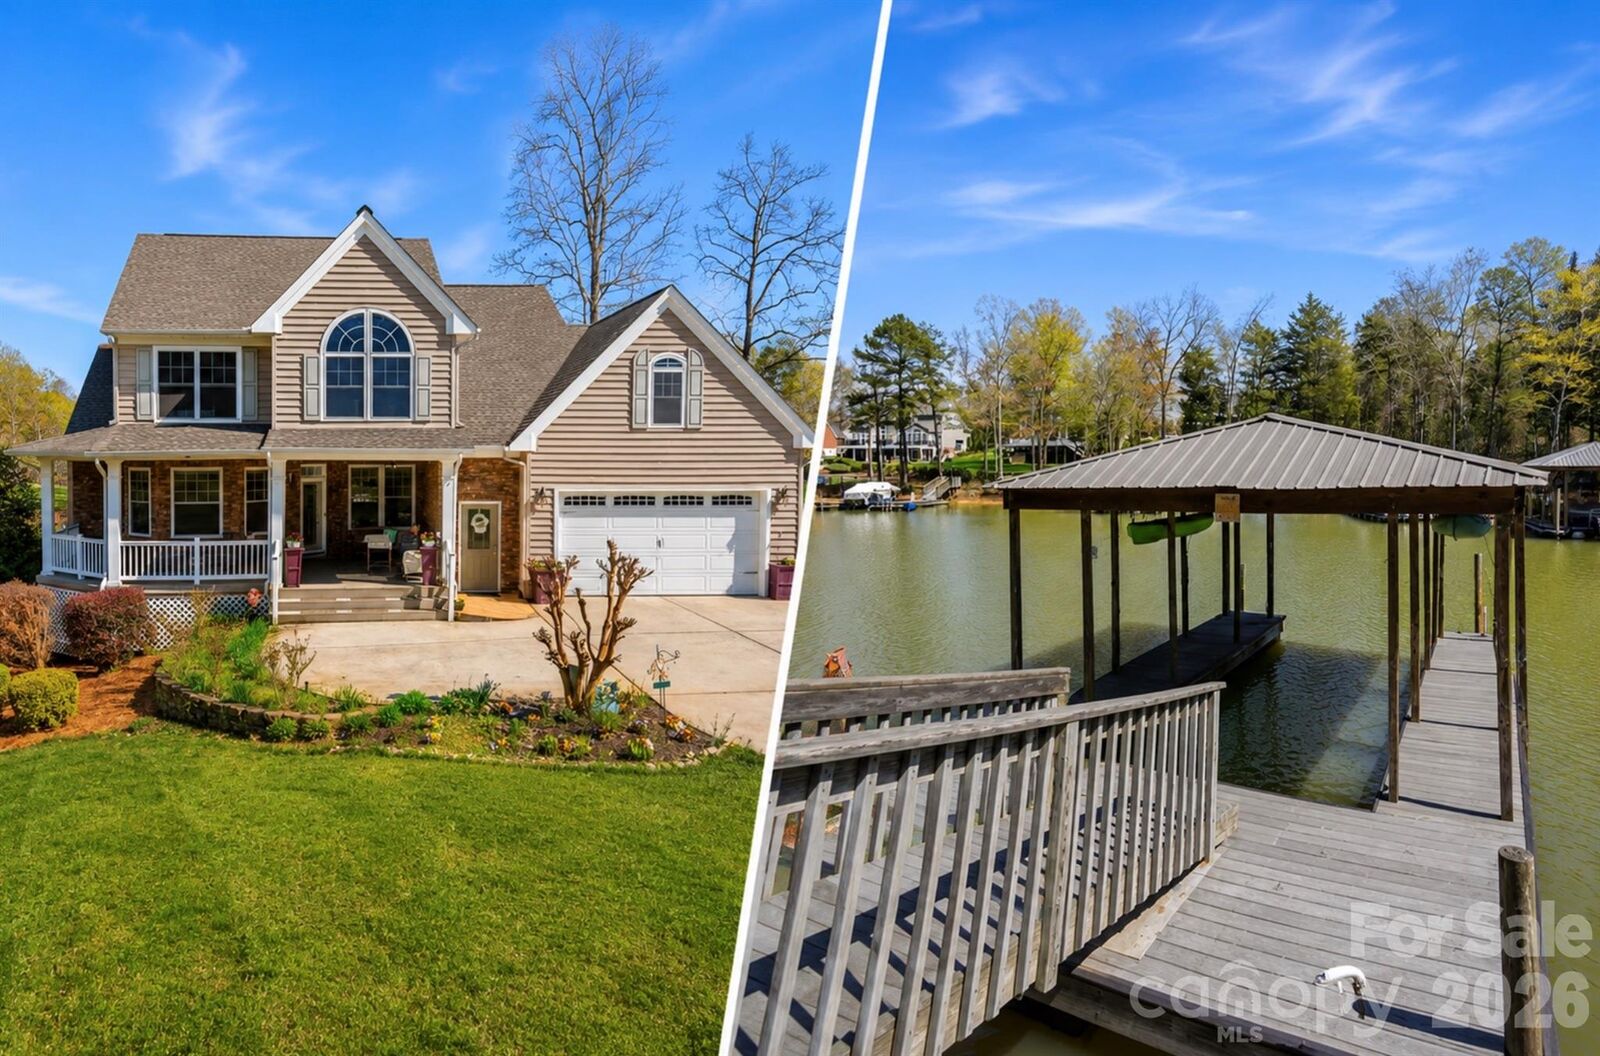
The expansive rear deck runs the full length of the home, giving you a front-row seat to the lake for coffee, entertaining, or simply watching the boats go by. At the shoreline, a covered dock with a built-in seating area is ready for long days on the water, and a lake-fed irrigation system keeps the grounds green using water drawn straight from the lake.
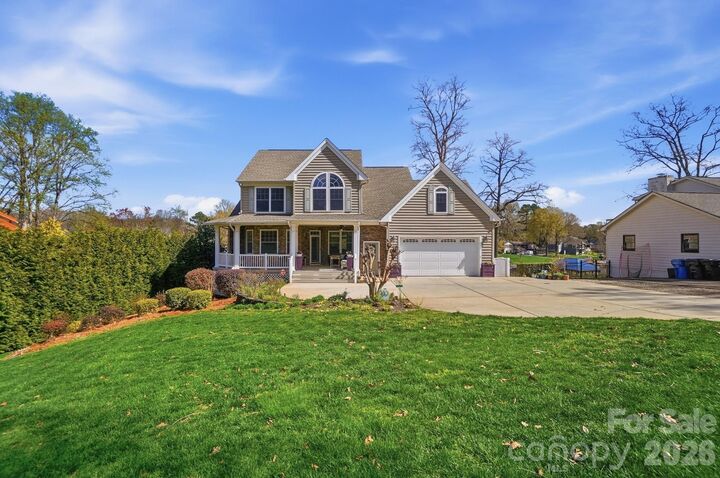
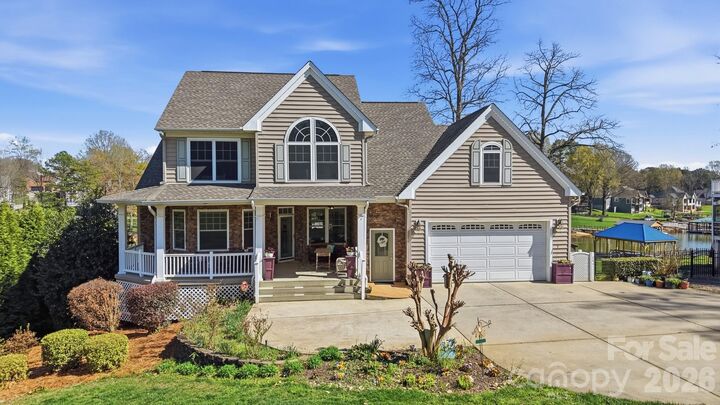
Inside, a flexible floor plan delivers two complete living areas. The main-level primary suite is filled with morning light and lake views through large windows, and upstairs you'll find two additional bedrooms plus a generous bonus room. The finished basement is a true second living quarters with its own full kitchen, laundry, and living space, reached by stairs inside the garage and served by a separate private entrance. It's a natural fit for multi-generational living, extended-stay guests, or short, and long, term rental income. A dedicated basement garage provides room for, kayaks, lake toys, outdoor gear, or a workshop. Washers and dryers in both the main-level and basement laundry rooms convey.
This home has been meticulously cared for since day one, with the septic system and HVAC units professionally serviced twice a year. Windows carry a lifetime warranty, and recent updates include a new roof (2017), basement HVAC (2016), and upstairs HVAC replacement (2019). The home is also grandfathered into 30-foot buffer shoreline restrictions rather than today's 50-foot buffer restrictions, meaning that a pool can be installed in the backyard.
With no HOA restrictions, plenty of parking, and shopping and dining just minutes away, this property offers a rare combination of lake lifestyle, everyday flexibility, and strong investment potential.