

Listed By: Laura Shinkle, Coldwell Banker Realty - Contact: Laura@LauraShinkle.com
2911 Arundel Drive Charlotte, NC 28209
Pending (48 Days)
$975,000 (USD)
Description
MLS #:
4415828
4415828
Lot Size
0.37 acres
0.37 acres
Type
Single-Family Home
Single-Family Home
Year Built
1961
1961
County
Mecklenburg County
Mecklenburg County
Listed By
Laura Shinkle, Coldwell Banker Realty, Contact: Laura@LauraShinkle.com
Source
CANOPY MLS - IDX
Last checked Oct 6 2026 at 3:19 AM GMT+0000
CANOPY MLS - IDX
Last checked Oct 6 2026 at 3:19 AM GMT+0000
Bathroom Details
- Full Bathrooms: 2
- Half Bathroom: 1
Interior Features
- Pantry
- Walk-In Closet(s)
- Open Floorplan
- Kitchen Island
- Storage
- Entrance Foyer
- Built-In Features
Subdivision
- Barclay Downs
Lot Information
- Sloped
- Wooded
Property Features
- Fireplace: Family Room
- Foundation: Crawl Space
- Foundation: Basement
Heating and Cooling
- Central
- Central Air
Flooring
- Wood
- Tile
Utility Information
- Utilities: Cable Available, Electricity Connected, Natural Gas
- Sewer: Public Sewer
School Information
- Elementary School: Selwyn
- Middle School: Alexander Graham
- High School: Myers Park
Parking
- Driveway
- On Street
Living Area
- 2,282 sqft
Additional Information: Huntersville/Lake Norman | Laura@LauraShinkle.com
Location
Disclaimer: Square footage is based on information available to agent, including County records. Information has not been verified by agent and should be verified by buyer.
Based on information submitted to the MLS GRID as of 10/6/2026 03:19. All data is obtained from various sources and may not have been verified by broker or MLS GRID. Supplied Open House Information is subject to change without notice. All information should be independently reviewed and verified for accuracy. Properties may or may not be listed by the office/agent presenting the information.

Inside, hardwood floors run throughout the home, while the renovated kitchen with new dishwasher (2026) provides a refreshed centerpiece for everyday living and entertaining. The thoughtful tri-level design creates excellent separation between spaces, with two distinct living spaces and a lower-level bedroom offering flexibility for guests, a home office, playroom, or any other flexible living space you need.
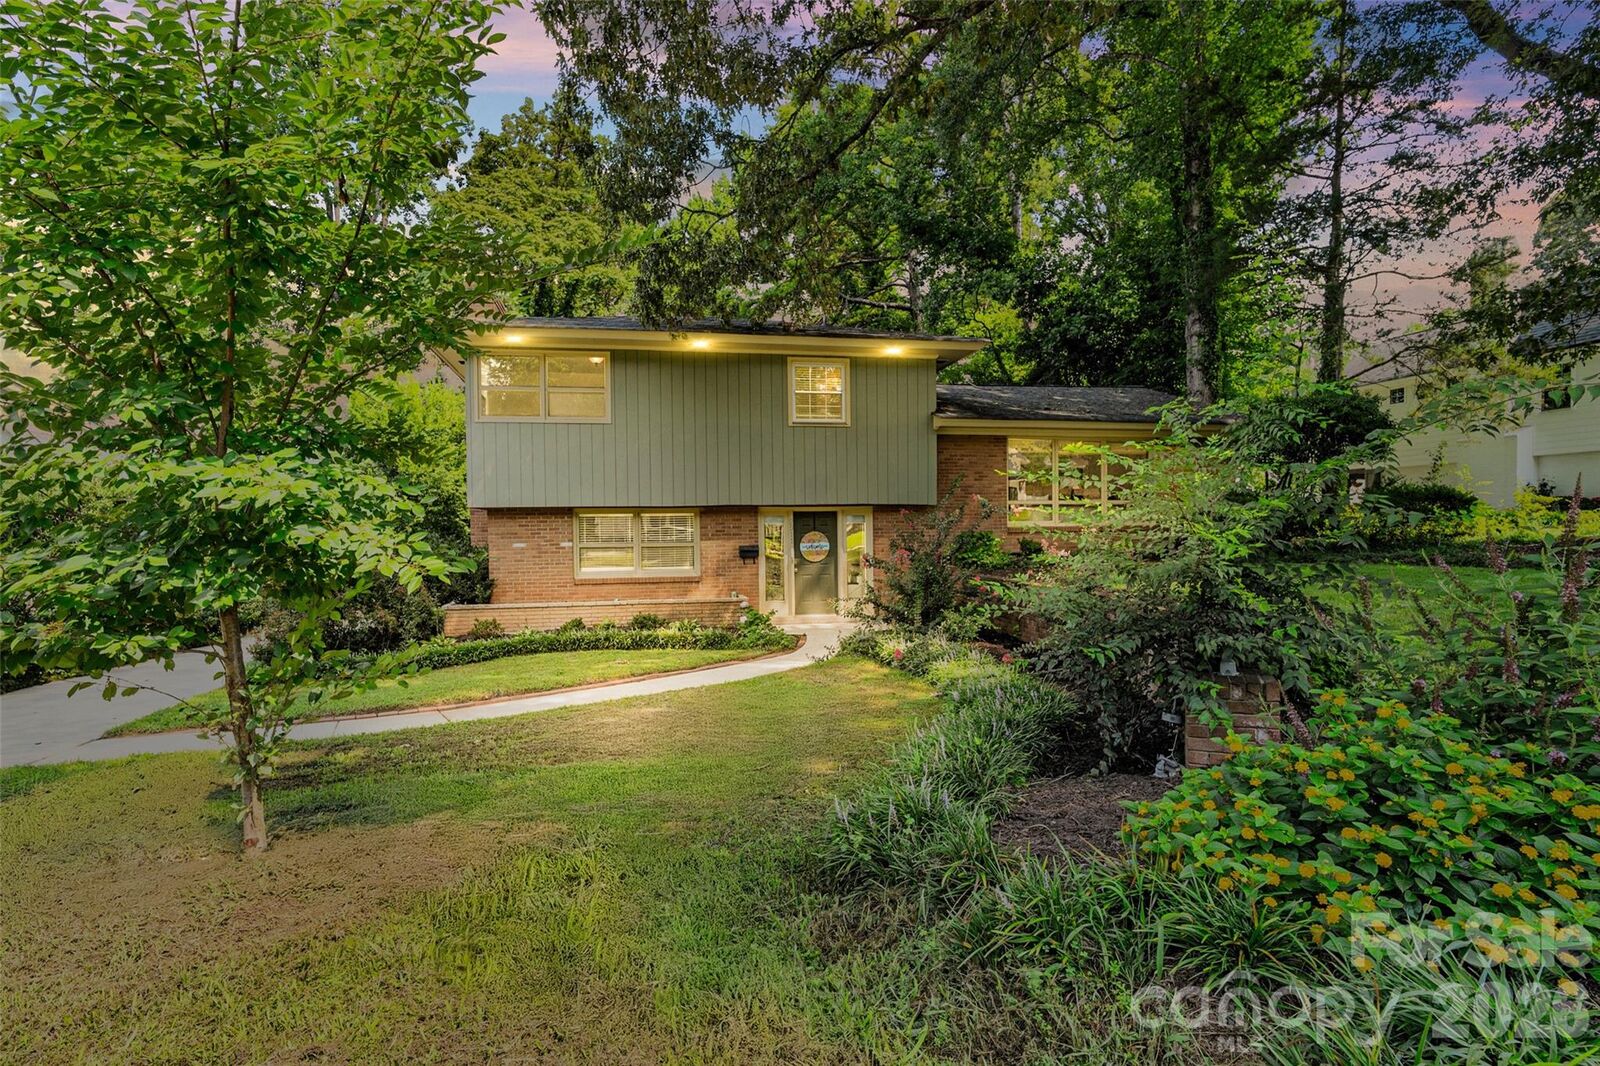
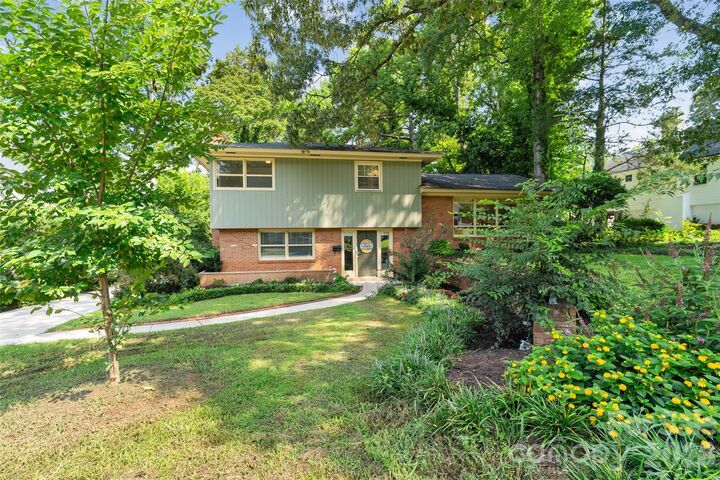
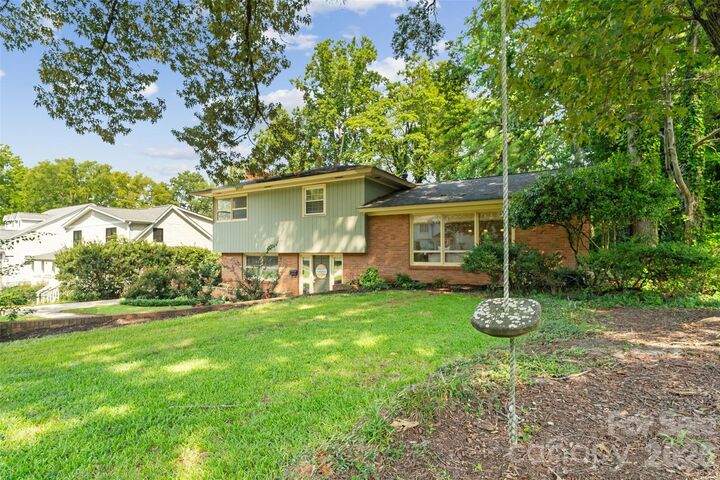
The outdoor setting is equally inviting. Enjoy morning coffee on the deck, gather around the firepit, tend the raised garden beds, or take advantage of the generous backyard and storage shed. A classic tree swing in the front yard adds an unmistakable sense of home.
Barclay Downs offers the established neighborhood character, central location and lifestyle that make this area so highly sought after. For buyers searching for a home in Barclay Downs with room to grow, a generous lot, flexible living spaces and the opportunity to personalize their surroundings over time, this home offers a compelling place to begin.