

Listed By: Denis Arnautovic, Coldwell Banker Realty - Contact: info@DAproperties.com
1104 Pamlico Street Charlotte, NC 28205
Active (92 Days)
$1,349,900 (USD)
Description
MLS #:
4396404
4396404
Lot Size
6,534 SQFT
6,534 SQFT
Type
Single-Family Home
Single-Family Home
Year Built
2026
2026
County
Mecklenburg County
Mecklenburg County
Listed By
Denis Arnautovic, Coldwell Banker Realty, Contact: info@DAproperties.com
Source
CANOPY MLS - IDX
Last checked Oct 5 2026 at 5:18 PM GMT+0000
CANOPY MLS - IDX
Last checked Oct 5 2026 at 5:18 PM GMT+0000
Bathroom Details
- Full Bathrooms: 4
- Half Bathroom: 1
Interior Features
- Pantry
- Walk-In Closet(s)
- Attic Walk In
- Open Floorplan
- Garden Tub
- Kitchen Island
- Attic Stairs Pulldown
- Walk-In Pantry
- Drop Zone
- Entrance Foyer
- Built-In Features
Subdivision
- Belmont
Lot Information
- Cul-De-Sac
Property Features
- Fireplace: Gas
- Fireplace: Gas Log
- Fireplace: Great Room
- Fireplace: Gas Vented
- Fireplace: Outside
- Foundation: Crawl Space
Heating and Cooling
- Central
- Zoned
- Forced Air
- Ceiling Fan(s)
- Central Air
- Attic Fan
- Multi Units
Flooring
- Carpet
- Laminate
- Tile
Exterior Features
- Roof: Architectural Shingle
Utility Information
- Utilities: Cable Available, Fiber Optics
- Sewer: Public Sewer
School Information
- Elementary School: Unspecified
- Middle School: Unspecified
- High School: Unspecified
Parking
- Attached Garage
- Basement
Living Area
- 3,732 sqft
Additional Information: Fort Mill | info@DAproperties.com
Location
Disclaimer: Square footage is based on information available to agent, including County records. Information has not been verified by agent and should be verified by buyer.
Based on information submitted to the MLS GRID as of 10/5/2026 17:18. All data is obtained from various sources and may not have been verified by broker or MLS GRID. Supplied Open House Information is subject to change without notice. All information should be independently reviewed and verified for accuracy. Properties may or may not be listed by the office/agent presenting the information.

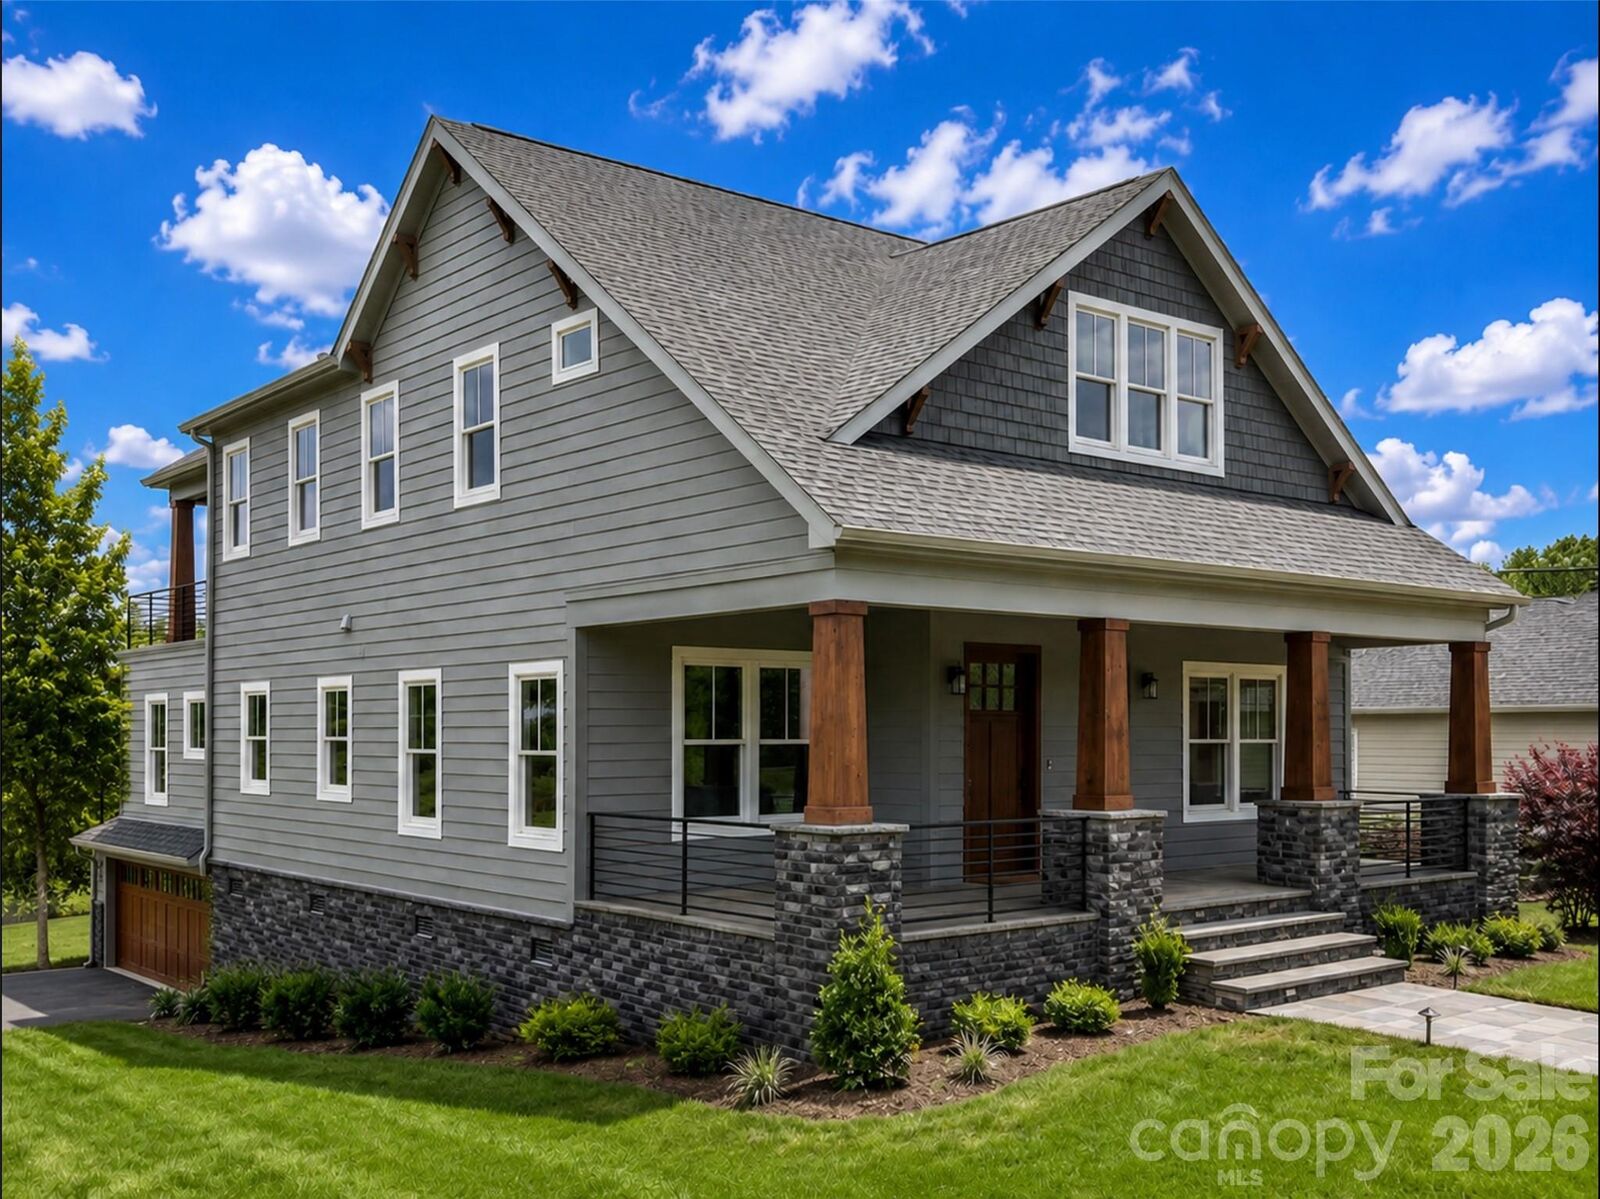
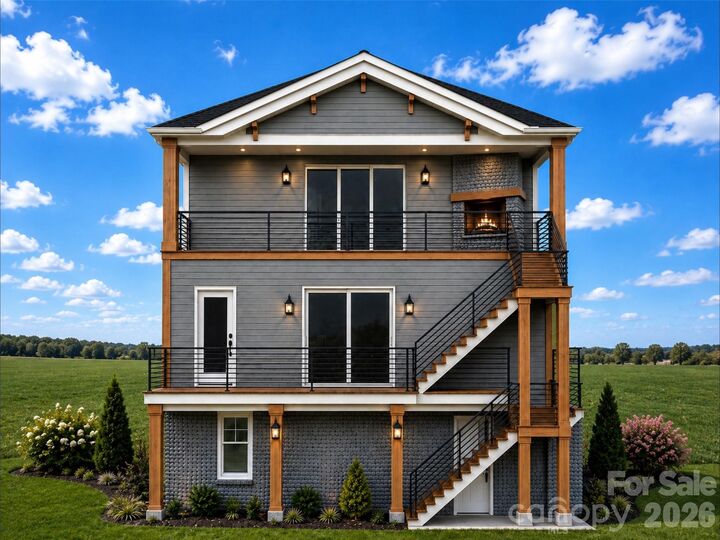
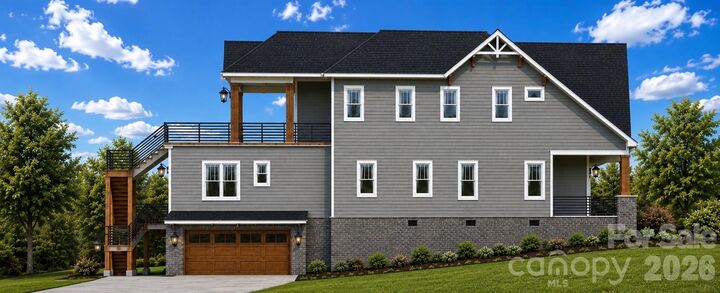
A welcoming front porch invites you inside to an expansive open-concept floor plan featuring a spacious living area and a luxurious primary suite conveniently located on the main level. Upstairs, you’ll find three additional bedrooms, two full bathrooms, a bonus room, and a versatile flex space to fit your lifestyle needs. The true showstopper is the one-of-a-kind elevated terrace, offering breathtaking year-round views that create the perfect setting for morning coffee, evening sunsets, or entertaining guests. Located in a charming and quiet neighborhood, this remarkable property offers a rare combination of privacy, convenience, and unforgettable views. Don’t miss your opportunity to own one of Charlotte’s most distinctive homes.